R&F Princess Cove Phase 3 (New Casa)
Condominium · R&F Princess Cove, Johor Bahru city centre公寓 · 新山市中心 R&F Princess CoveKondominium · R&F Princess Cove, pusat Johor Bahru
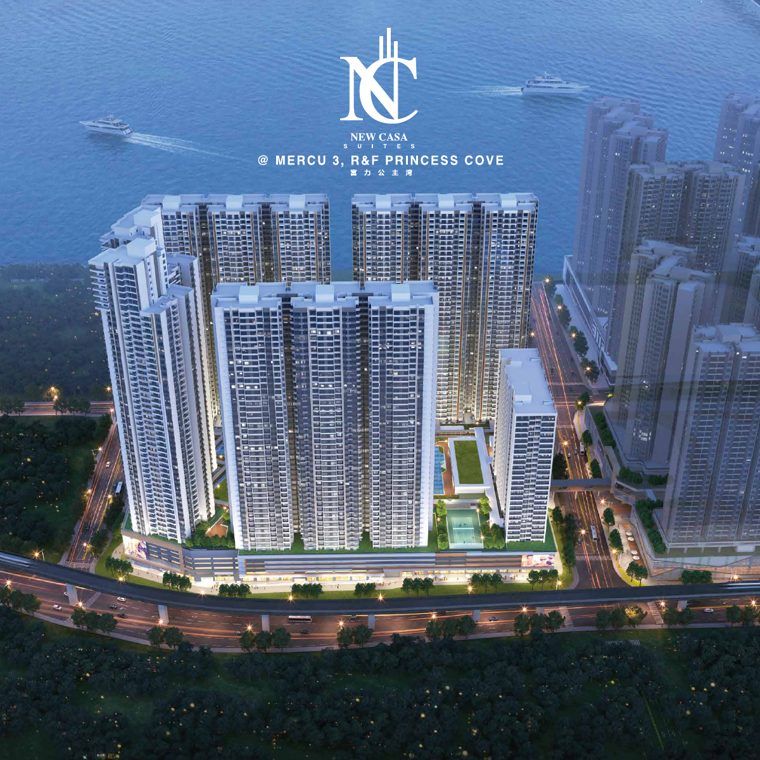
R&F Princess Cove is a township beside the Johor–Singapore checkpoint, and Phase 3 (New Casa) is connected to the CIQ by a 650 m sheltered link bridge. It links to the RTS and the R&F Mall, has a 450 m sky jogging track, and offers 21 layouts from a studio to a 4-bedroom.R&F Princess Cove 是紧邻新马关卡的综合市镇,三期(New Casa)有 650 米有盖连桥直通关卡,连接 RTS 和 R&F Mall,设有 450 米空中慢跑道,提供 21 种户型,从单间到 4 房。R&F Princess Cove adalah kawasan terpadu di samping pos pemeriksaan Johor–Singapura, dan Fase 3 (New Casa) terhubung ke CIQ lewat jembatan beratap 650 m. Terhubung ke RTS dan R&F Mall, dengan jogging track 450 m di langit dan 21 tipe dari studio sampai 4 kamar.
📍 What is nearby附近有什么Apa yang ada di sekitar
The CIQ is reached on foot by the sheltered link bridge. Drive times to the RTS and the Singapore crossings are calculated live from the road network; other places come from the developer’s connectivity map.关卡可以通过有盖连桥步行到达。到 RTS 和新加坡各关口的车程由路网实时计算;其他地点取自发展商交通位置图。CIQ dicapai dengan berjalan kaki lewat jembatan beratap. Waktu berkendara ke RTS dan perlintasan Singapura dihitung langsung; tempat lain dari peta konektivitas pengembang.
| CIQ checkpoint (sheltered link bridge, on foot)关卡 CIQ(有盖连桥步行)CIQ (jembatan beratap, jalan kaki) | 650 m |
| RTS Link – Bukit Chagar station (by car)RTS Link – Bukit Chagar 站(开车)RTS Link – stasiun Bukit Chagar (berkendara) | — |
| Second Link (Tuas, by car)第二通道(Tuas,开车)Second Link (Tuas, berkendara) | — |
| Changi Airport (Singapore, by car)樟宜机场(新加坡,开车)Bandara Changi (Singapura, berkendara) | — |
| R&F Mall (integrated commercial development)R&F Mall(综合商业体)R&F Mall (kawasan komersial terpadu) | — |
| R&F Marina Place & private yacht clubR&F Marina Place 与私人游艇会R&F Marina Place & yacht club pribadi | — |
| Johor Bahru’s first opera house新山首座歌剧院Gedung opera pertama Johor Bahru | — |
| JB Sentral Bus TerminalJB Sentral 巴士总站Terminal Bus JB Sentral | — |
| Marlborough College MalaysiaMarlborough College MalaysiaMarlborough College Malaysia | — |
| Raffles American SchoolRaffles American SchoolRaffles American School | — |
| Foon Yew High School宽柔中学SMJK Foon Yew | — |
| Invictus International SchoolInvictus International SchoolInvictus International School | — |
| Columbia Asia HospitalColumbia Asia 医院RS Columbia Asia | — |
| Gleneagles Medini HospitalGleneagles Medini 医院RS Gleneagles Medini | — |
| Hospital Sultanah AminahSultanah Aminah 医院RS Sultanah Aminah | — |
| Johor Bahru City Council City Forest新山市政厅城市森林Hutan Kota Dewan Bandaraya Johor Bahru | — |
| Legoland MalaysiaLegoland MalaysiaLegoland Malaysia | — |
Only the 650 m link bridge distance is given by the developer; other places are listed from its connectivity map without distances. Drive times do not include border queues.发展商只提供 650 米连桥这个距离;其他地点取自交通位置图,没有距离数字。车程不含过关排队时间。Pengembang hanya memberi jarak jembatan 650 m; tempat lain dari peta konektivitas tanpa angka jarak. Waktu tempuh tidak termasuk antrean perbatasan.
🏢 The building外观与项目Bangunan
- 650 m sheltered link bridge connecting the project directly to the CIQ checkpoint.650 米有盖连桥,从项目直通关卡。Jembatan beratap 650 m yang menghubungkan proyek langsung ke CIQ.
- Direct connection to the RTS station and an integrated commercial development linked with R&F Mall.直接连接 RTS 站,并与 R&F Mall 连成一体的综合商业体。Terhubung langsung ke stasiun RTS dan kawasan komersial terpadu dengan R&F Mall.
- The only 450 m sky lounge jogging track in Johor Bahru.新山唯一的 450 米空中休闲慢跑道。Satu-satunya jogging track lounge 450 m di langit di Johor Bahru.
- Waterfront township with R&F Marina Place, a private yacht club and Johor Bahru’s first opera house.滨海市镇,有 R&F Marina Place、私人游艇会和新山首座歌剧院。Kawasan tepi laut dengan R&F Marina Place, yacht club pribadi dan gedung opera pertama Johor Bahru.
- R&R Sojourn property management service.R&R Sojourn 物业管理服务。Layanan manajemen properti R&R Sojourn.
🏊 Facilities公共设施Fasilitas
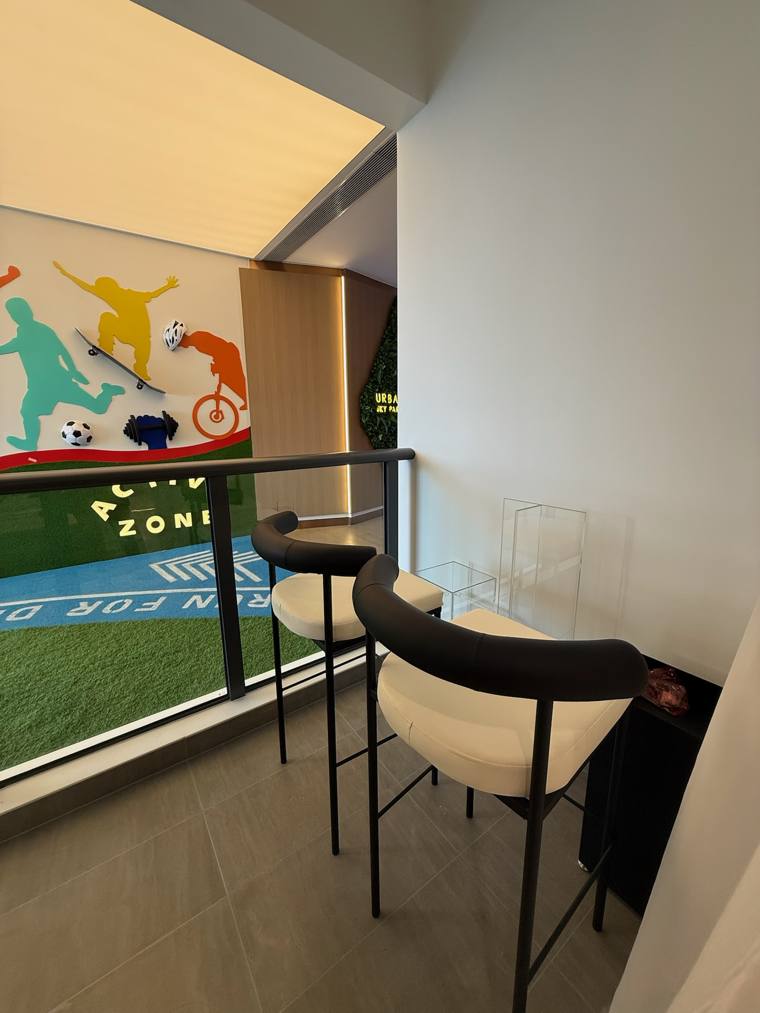
Facilities sit on an “Urban Sky Park” across levels 4 and 6, with pools, fitness and sports areas.设施位于 4 楼与 6 楼的“都市空中公园”,有泳池、健身和运动区。Fasilitas berada di “Urban Sky Park” lantai 4 dan 6, dengan kolam, area kebugaran dan olahraga.
📐 Layouts & floor plans户型与平面图Tipe unit & denah
21 layouts from a 313 sq ft studio to a 1,555 sq ft 4-bedroom. Each layout below has a floor plan; the real show units are in the photo section.共 21 种户型,从 313 平方尺单间到 1,555 平方尺 4 房。每种户型都附户型图;真实样品屋在照片部分。21 tipe dari studio 313 sq ft sampai 4 kamar 1.555 sq ft. Setiap tipe punya denah; unit contoh asli ada di bagian foto.
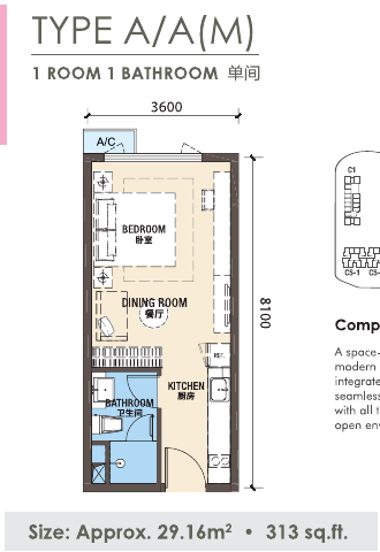
Type A / A(M) · studioA / A(M) · 单间 型Type A / A(M) · studio
Compact studio for city living.精巧的单间,适合都市生活。Studio ringkas untuk hidup di kota.
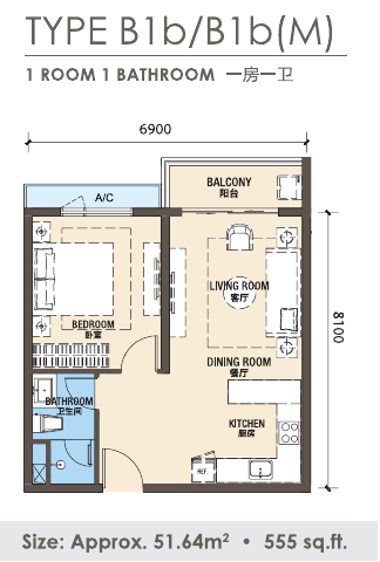
Type B1b / B1b(M)B1b / B1b(M) 型Type B1b / B1b(M)
One bedroom with a balcony.带阳台的 1 房。Satu kamar dengan balkon.
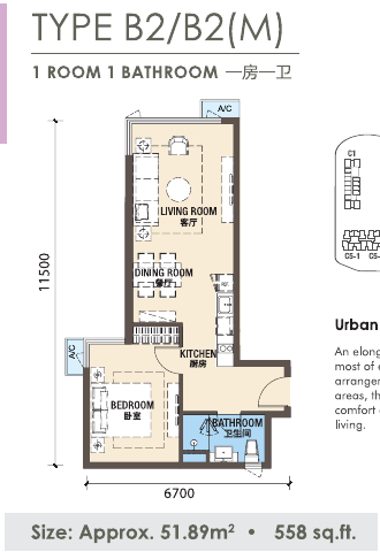
Type B2 / B2(M)B2 / B2(M) 型Type B2 / B2(M)
An elongated layout that uses every corner.细长型户型,善用每个角落。Layout memanjang yang memanfaatkan setiap sudut.
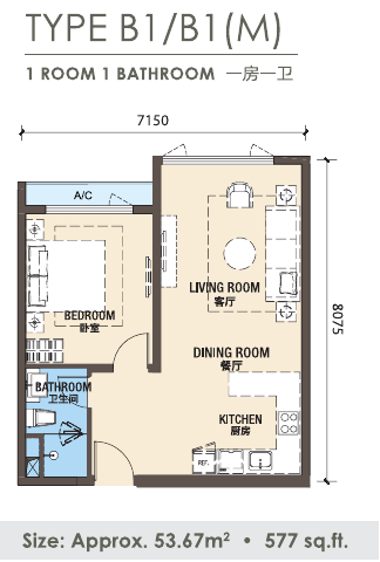
Type B1 / B1(M)B1 / B1(M) 型Type B1 / B1(M)
Clean, modern one-bedroom layout.简洁现代的 1 房。Layout 1 kamar yang bersih dan modern.
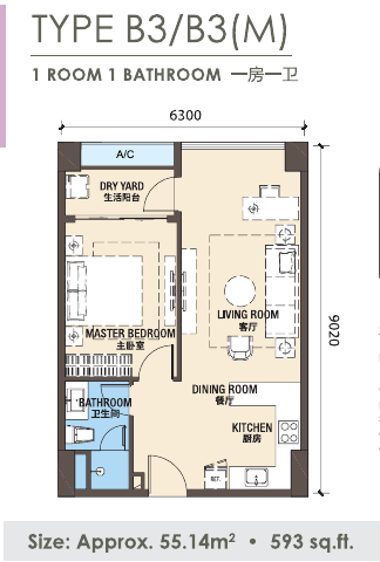
Type B3 / B3(M)B3 / B3(M) 型Type B3 / B3(M)
One bedroom with a dedicated dry yard.带生活阳台的 1 房。Satu kamar dengan dry yard.
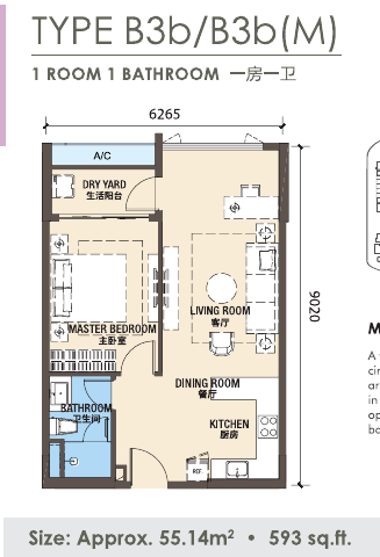
Type B3b / B3b(M)B3b / B3b(M) 型Type B3b / B3b(M)
Smooth circulation from entrance to living area.从入口到客厅动线顺畅。Sirkulasi lancar dari pintu masuk ke ruang tamu.
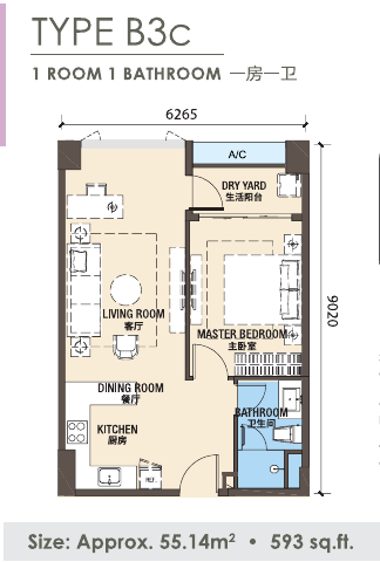
Type B3cB3c 型Type B3c
Living areas and the bedroom kept apart.客厅与睡房分区。Area tamu dan kamar tidur terpisah.
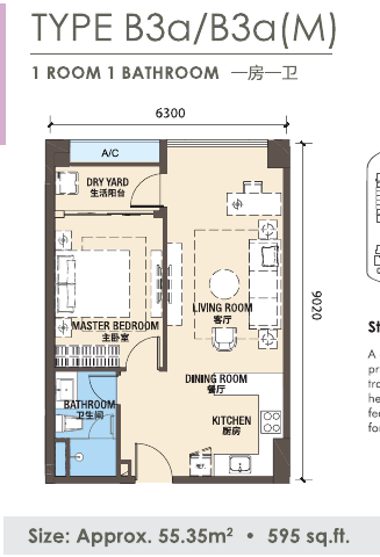
Type B3a / B3a(M)B3a / B3a(M) 型Type B3a / B3a(M)
Simple, practical one-bedroom layout.简单实用的 1 房。Layout 1 kamar sederhana dan praktis.
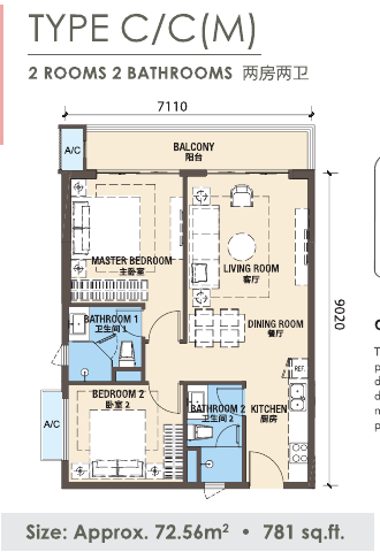
Type C / C(M)C / C(M) 型Type C / C(M)
Two bedrooms with open living and dining.两房,客饭厅开阔。Dua kamar dengan ruang tamu & makan terbuka.
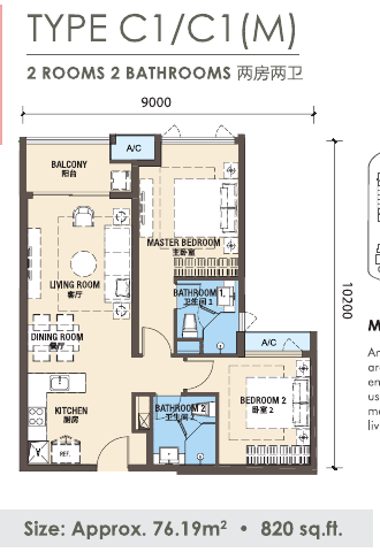
Type C1 / C1(M)C1 / C1(M) 型Type C1 / C1(M)
Open-plan living and dining toward a balcony.开放式客饭厅通向阳台。Ruang tamu & makan terbuka menuju balkon.
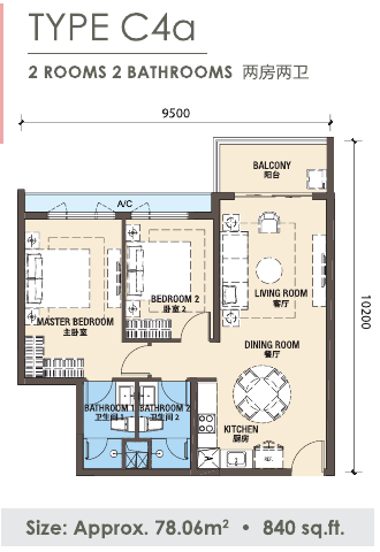
Type C4aC4a 型Type C4a
Private bedrooms with a clear path to the balcony.睡房私密,通往阳台动线清楚。Kamar privat dengan jalur jelas ke balkon.
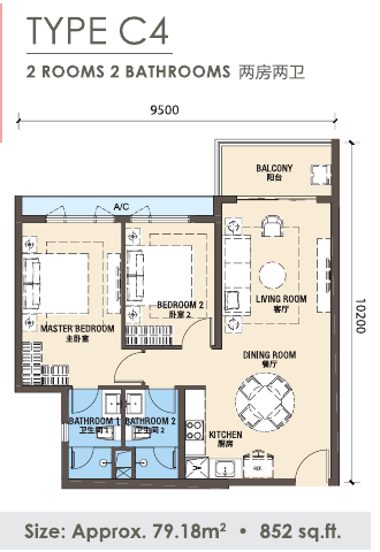
Type C4C4 型Type C4
Generous central living area.宽敞的中央客厅。Ruang tamu pusat yang luas.
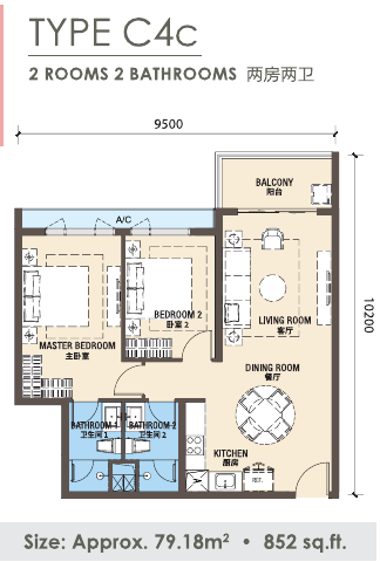
Type C4cC4c 型Type C4c
Airy balcony extension.阳台向外延伸,通风明亮。Perpanjangan balkon yang lega.
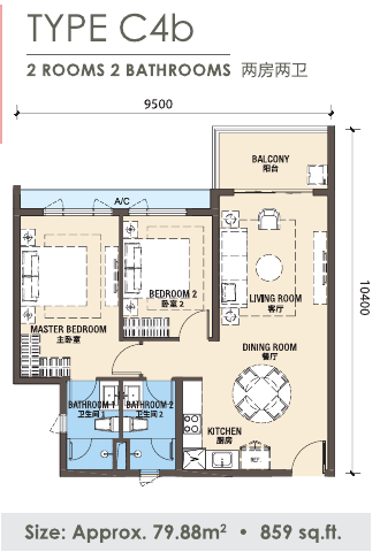
Type C4bC4b 型Type C4b
Equal-sized suites on opposite sides of the home.两间同样大小的睡房分居两侧。Dua kamar sama besar di sisi berlawanan.
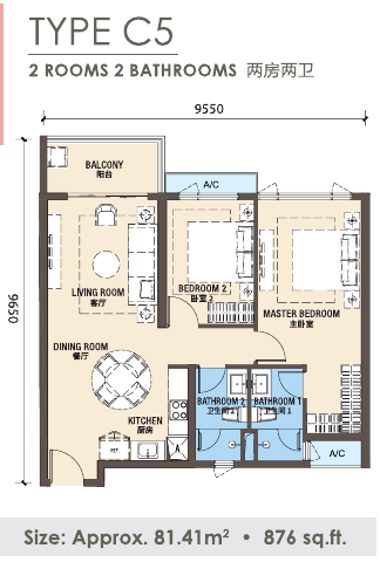
Type C5C5 型Type C5
Generous proportions with a central living core.比例宽敞,客厅居中。Proporsi luas dengan ruang tamu di tengah.
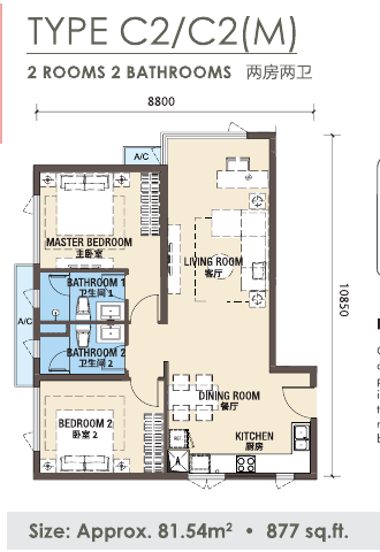
Type C2 / C2(M)C2 / C2(M) 型Type C2 / C2(M)
Practical everyday layout with a balanced flow.日常实用,动线均衡。Layout harian praktis dengan alur seimbang.
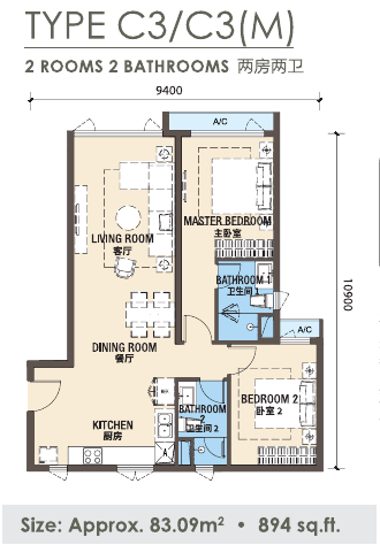
Type C3 / C3(M)C3 / C3(M) 型Type C3 / C3(M)
Communal areas paired with well-separated bedrooms.公共区域与睡房分隔清楚。Area bersama dipadukan dengan kamar yang terpisah.
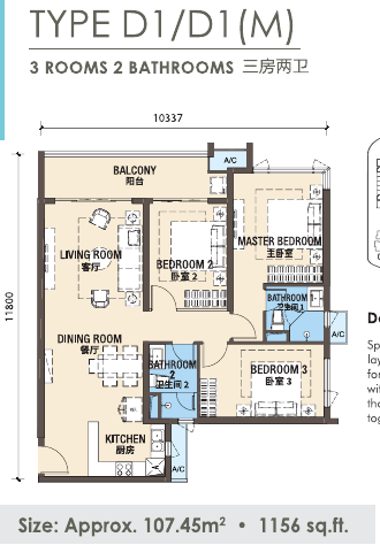
Type D1 / D1(M)D1 / D1(M) 型Type D1 / D1(M)
Open-plan layout for hosting guests and family time.开放式格局,适合待客和家庭相聚。Layout terbuka untuk tamu dan waktu keluarga.
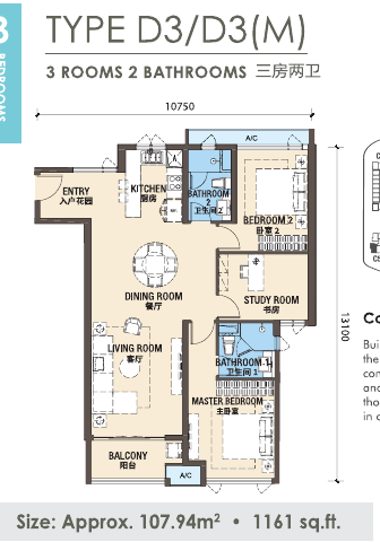
Type D3 / D3(M)D3 / D3(M) 型Type D3 / D3(M)
Includes a private study corner.附带私人书房角落。Dilengkapi sudut belajar pribadi.
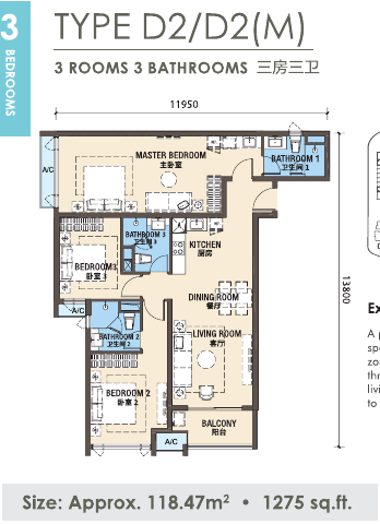
Type D2 / D2(M)D2 / D2(M) 型Type D2 / D2(M)
Ample space and flexibility with well-defined zones.空间宽裕,分区明确。Ruang luas dan fleksibel dengan zona jelas.
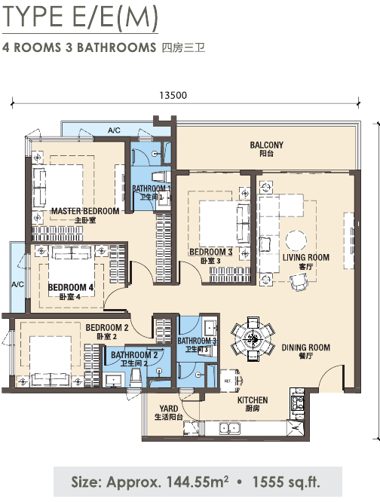
Type E / E(M)E / E(M) 型Type E / E(M)
The grand family layout: four bedrooms and a wide balcony.大家庭户型:四间睡房和宽阳台。Layout keluarga besar: empat kamar dan balkon lebar.
Floor plans are indicative. Show-unit photos are for reference; fittings follow the sale and purchase agreement.平面图仅供参考;示范单位照片仅供参考,装修配套以买卖合约为准。Denah hanya indikatif. Foto unit contoh hanya referensi; perlengkapan mengikuti perjanjian jual beli.
📷 Showroom photos📷 样品屋实拍📷 Foto showroom
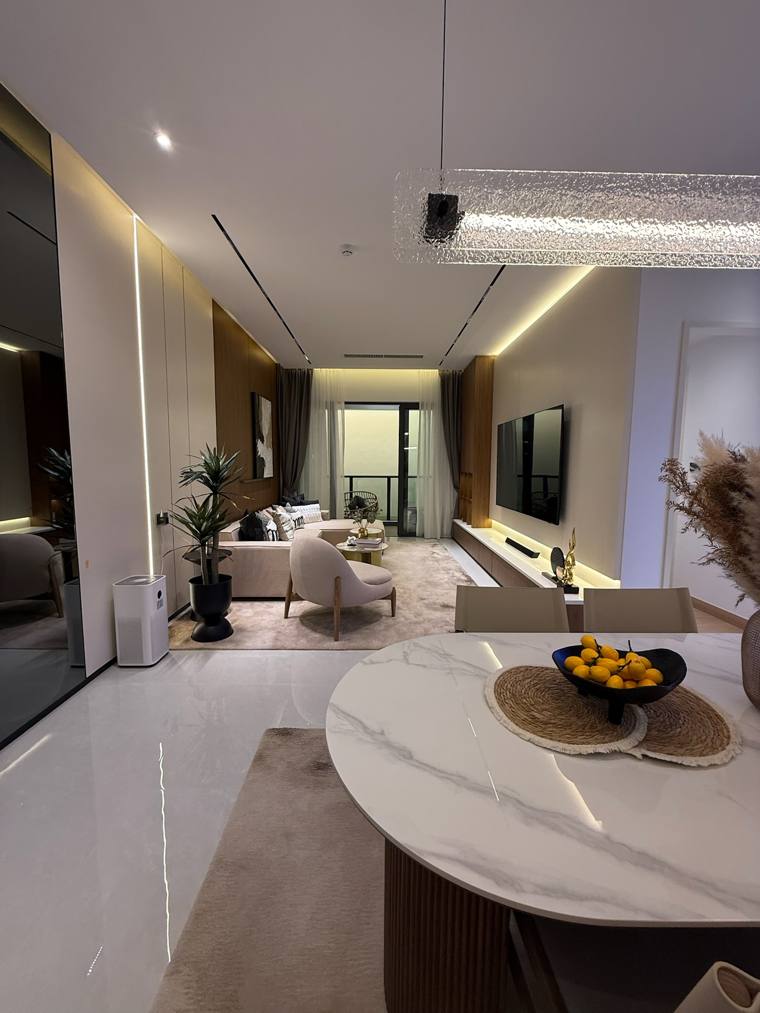
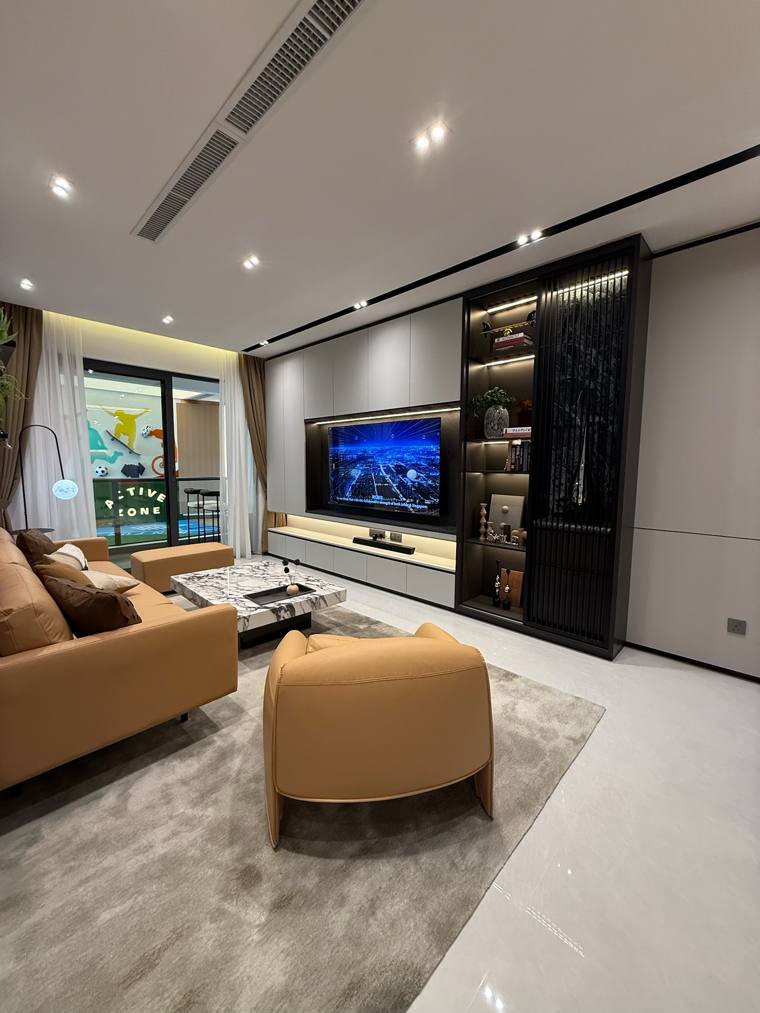
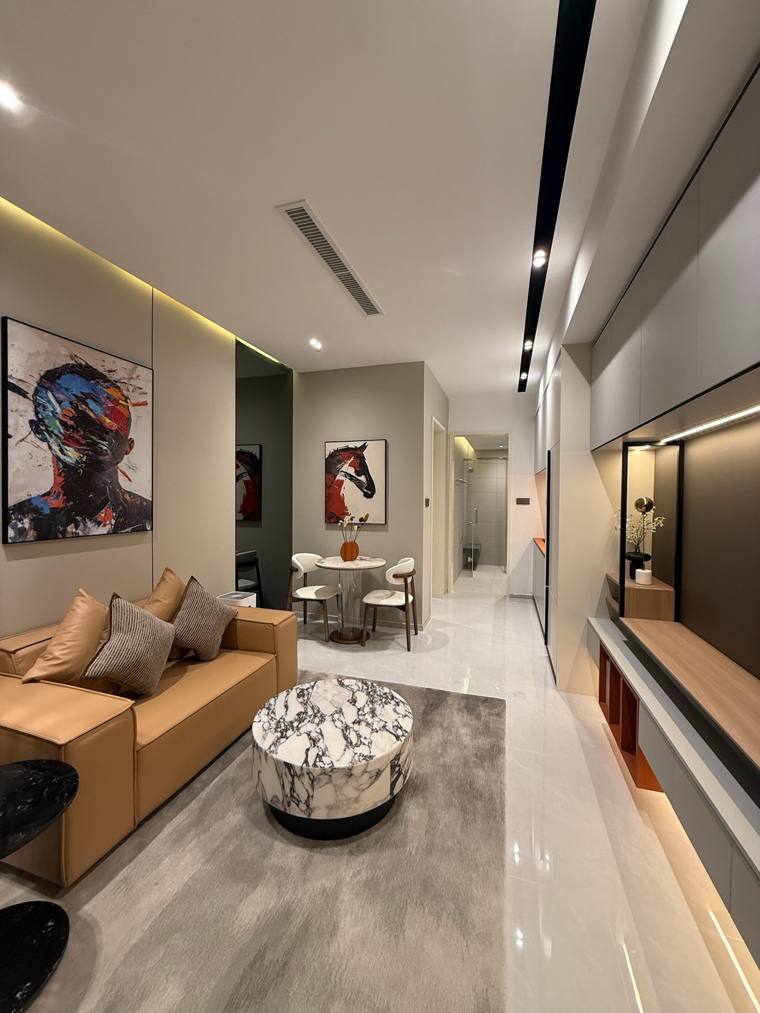
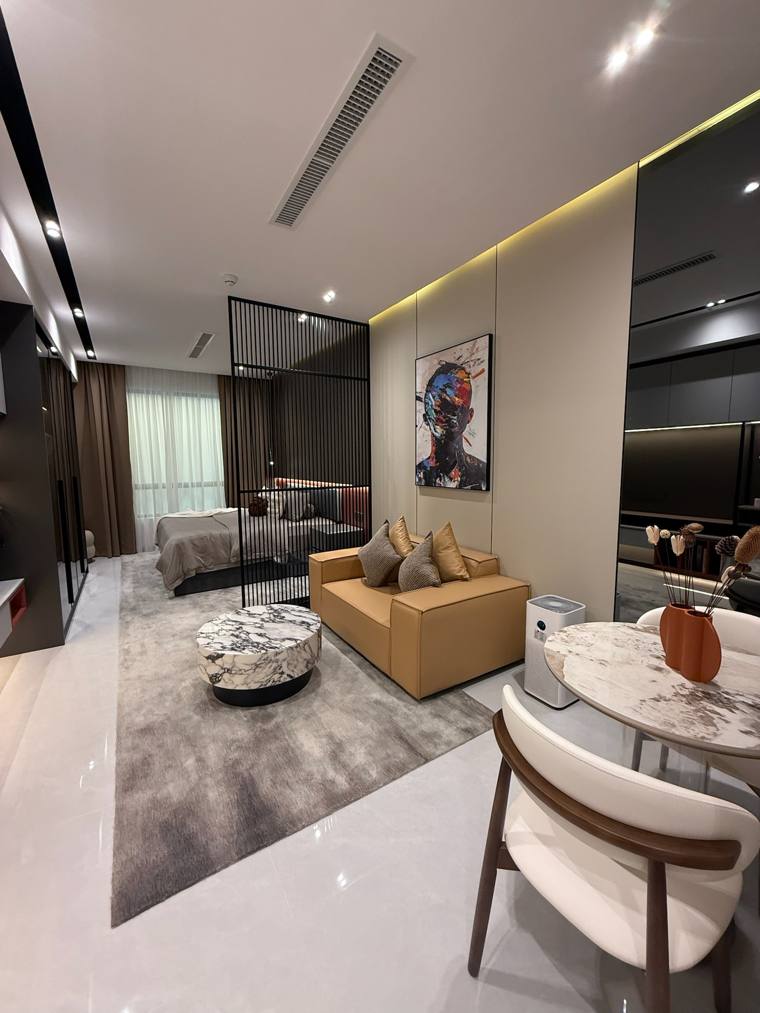
Taken at the R&F Princess Cove showroom.摄于 R&F Princess Cove 样品屋。Diambil di showroom R&F Princess Cove.
Show unit 1 · warm neutral, marina view样品屋 1 · 暖中性色,看码头Unit contoh 1 · netral hangat, view marina
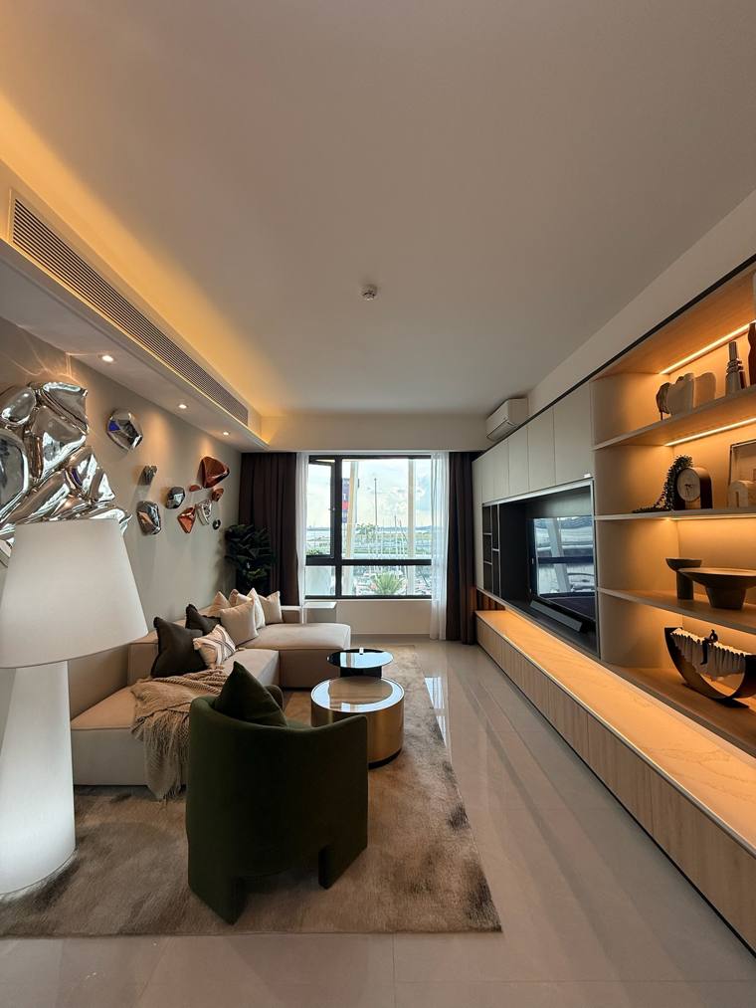
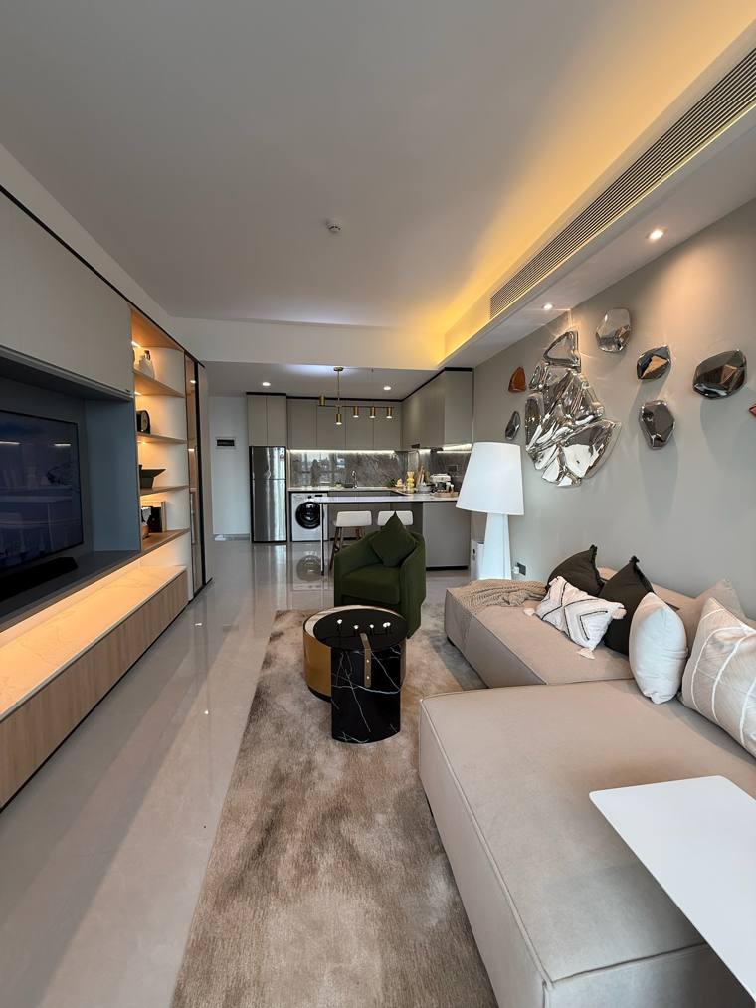
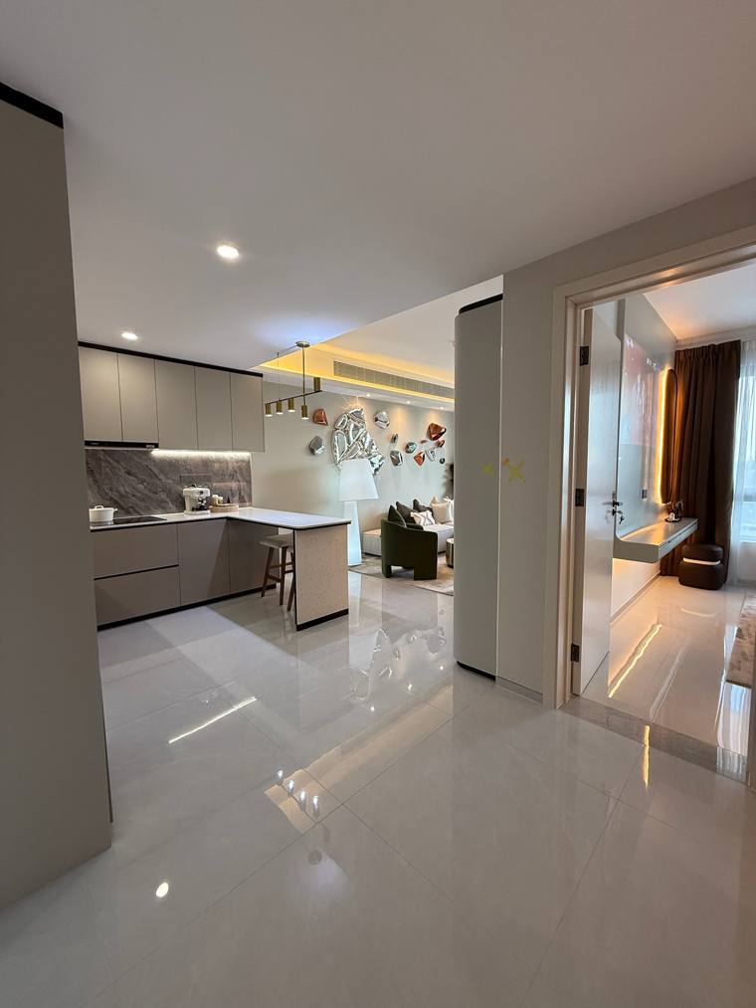
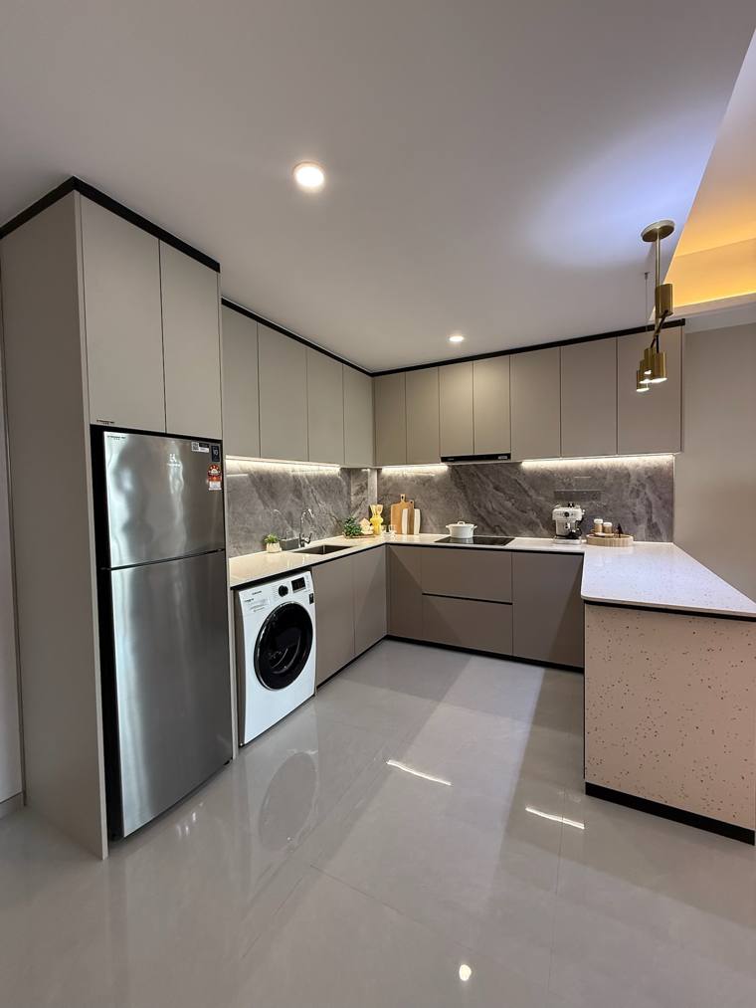
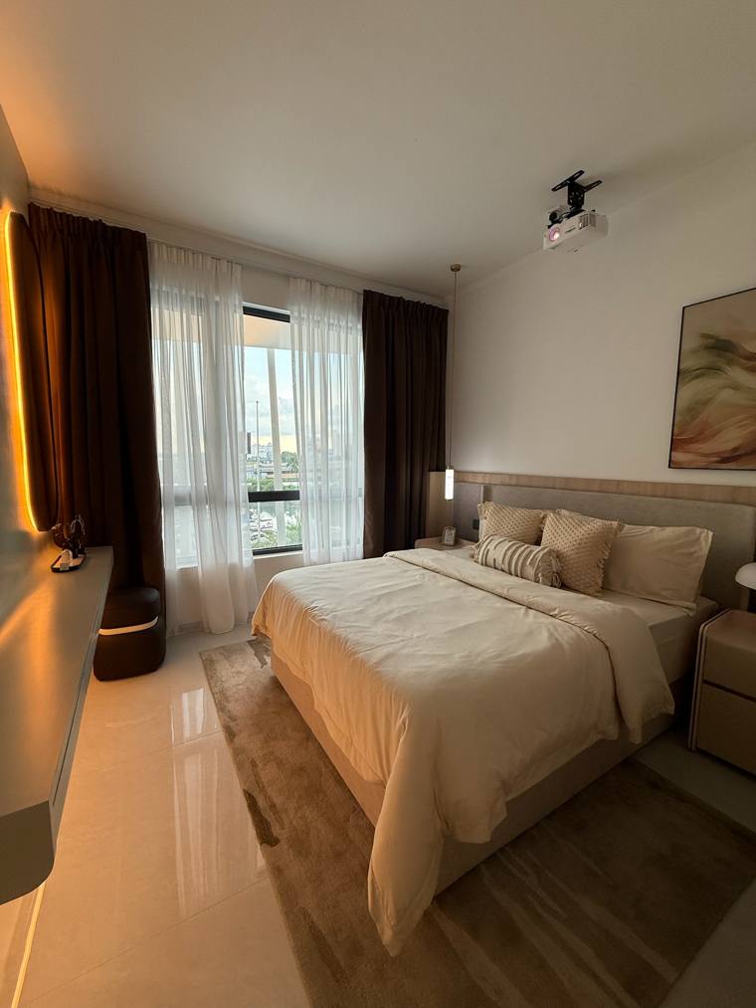
Show unit 2 · wood & marble, larger layout样品屋 2 · 木色与大理石,较大户型Unit contoh 2 · kayu & marmer, layout lebih besar
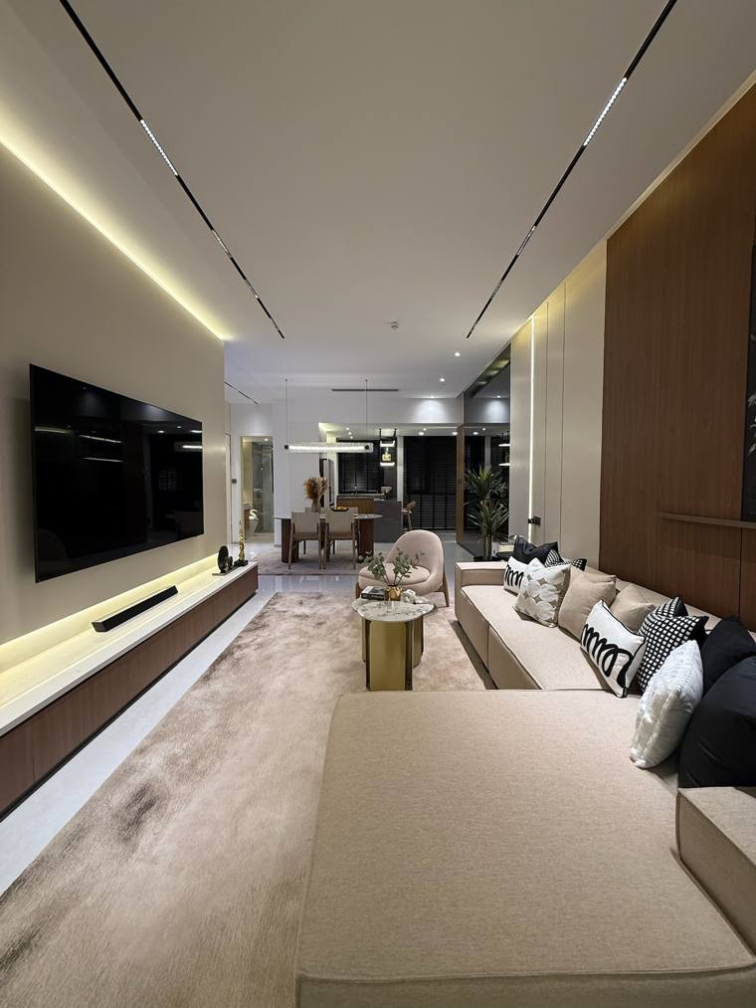
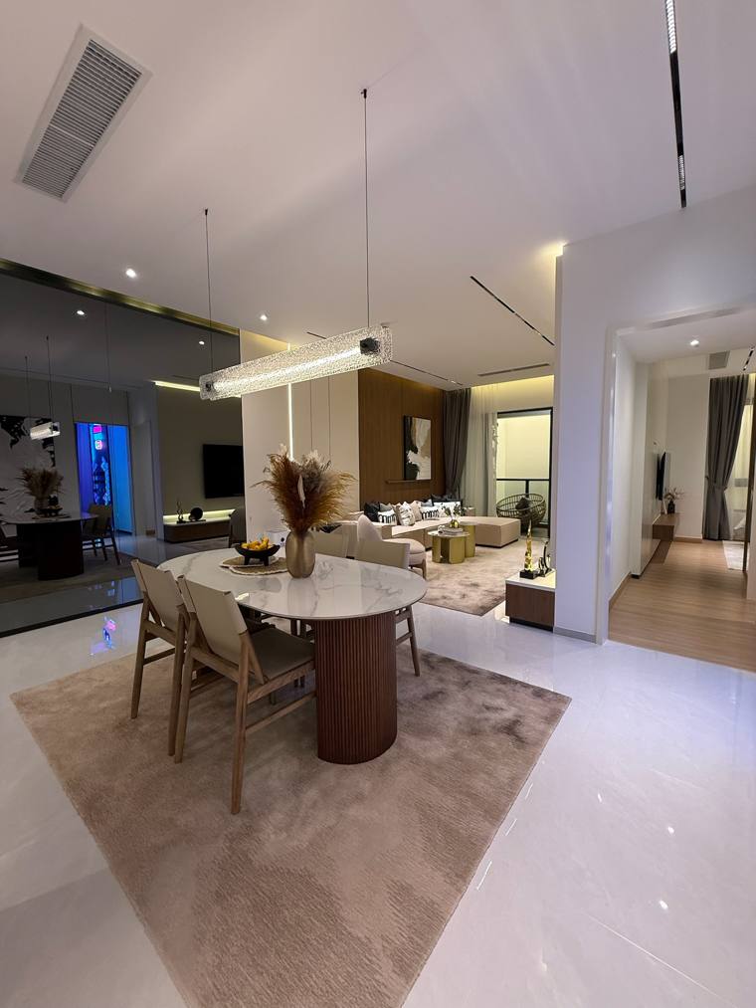
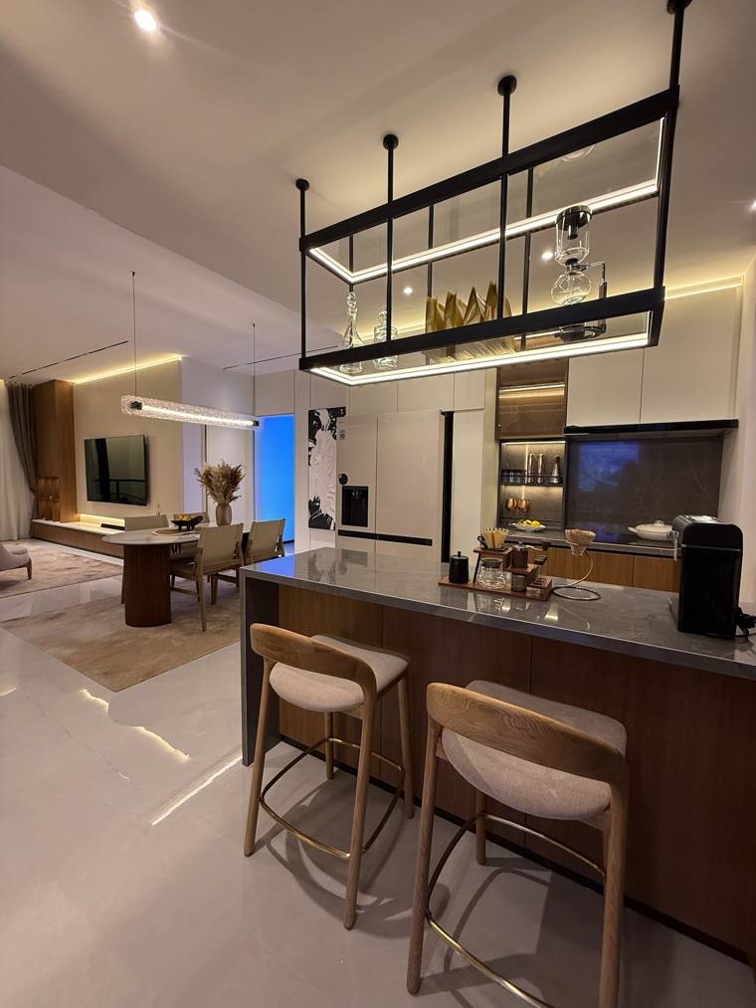
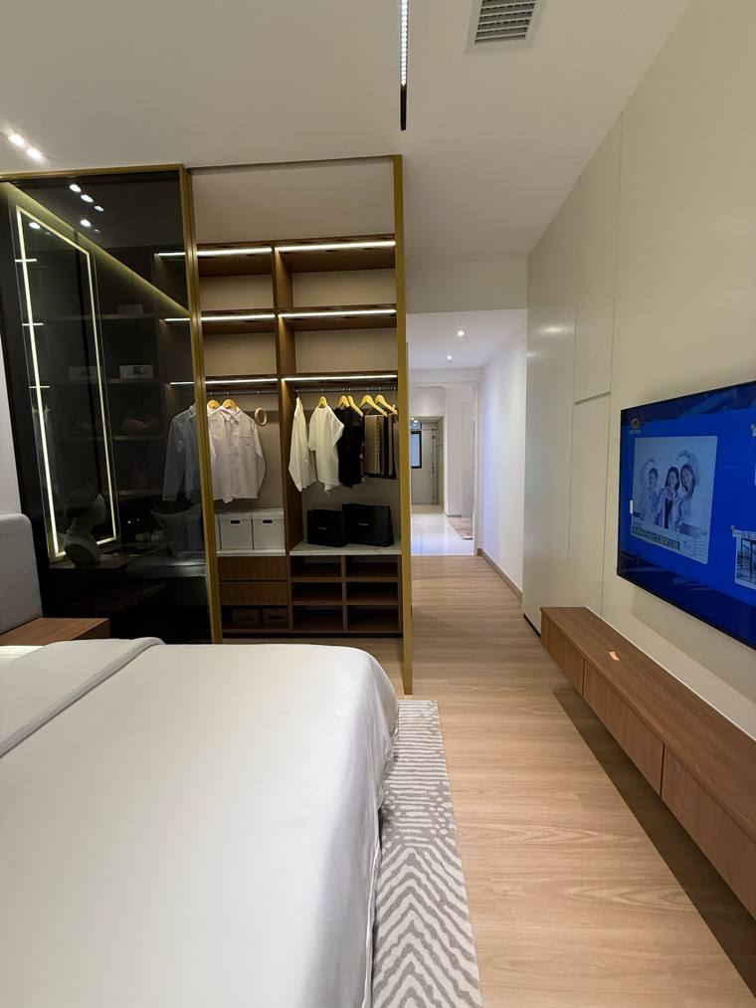
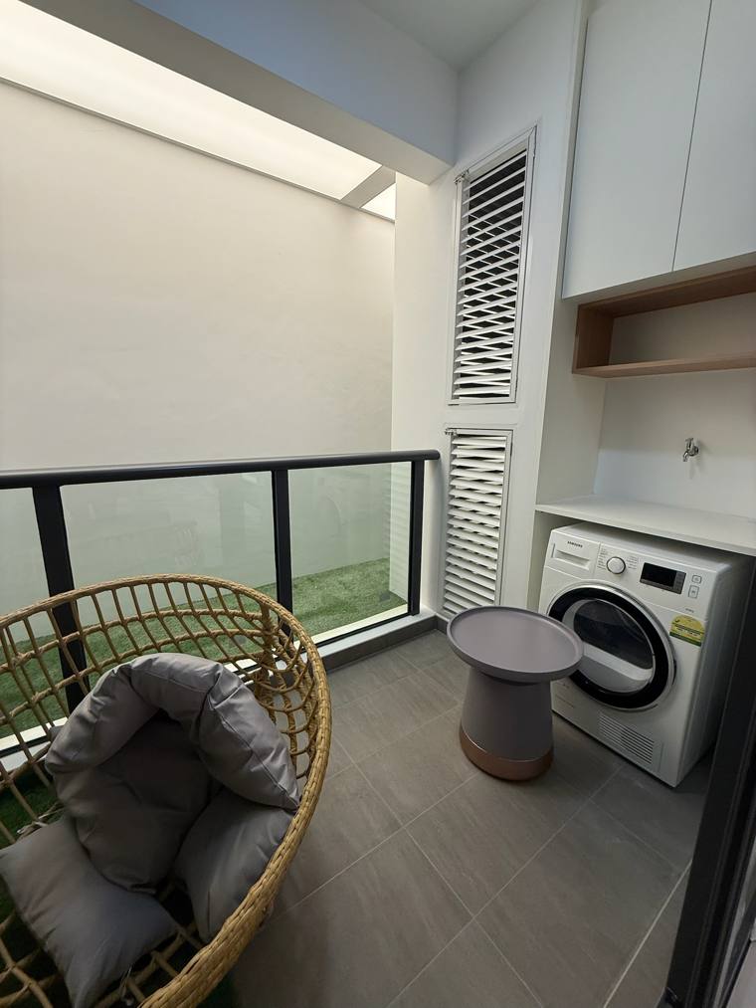
Show unit 3 · tan leather & orange accents样品屋 3 · 棕皮革与橙色点缀Unit contoh 3 · kulit tan & aksen oranye
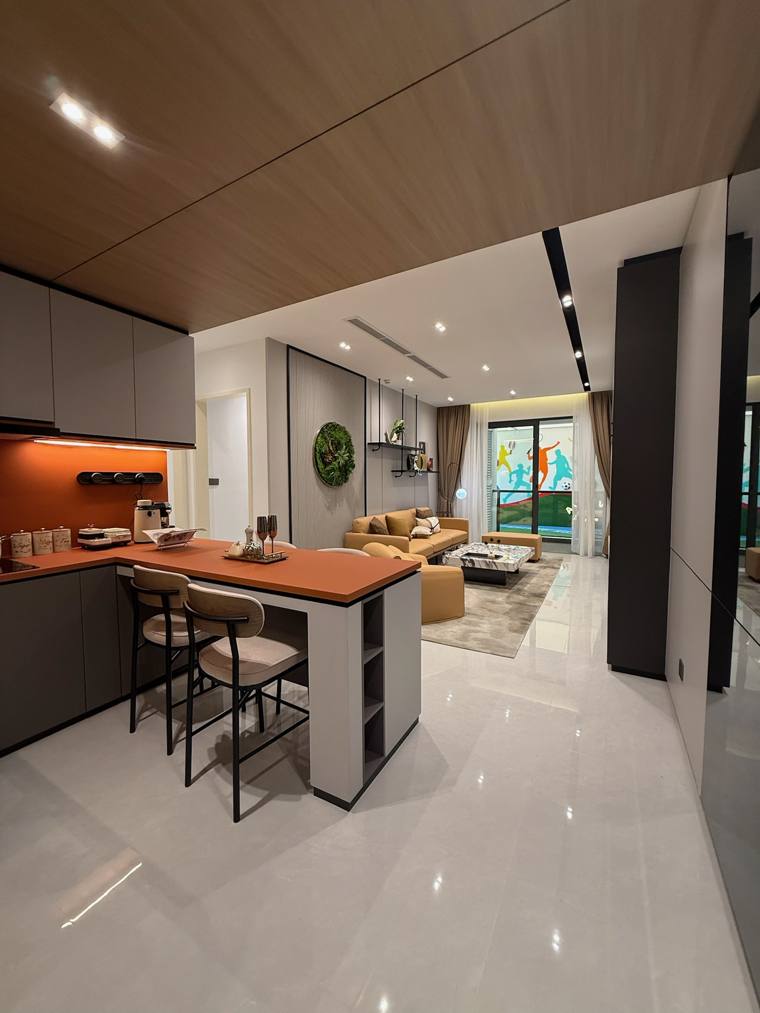
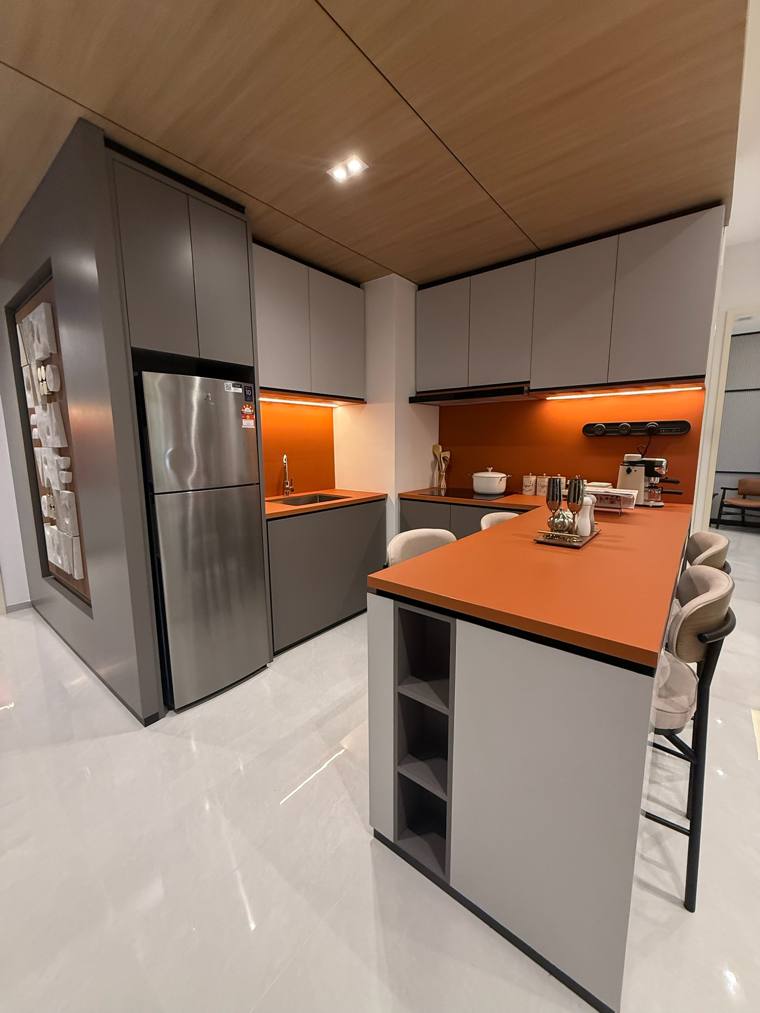
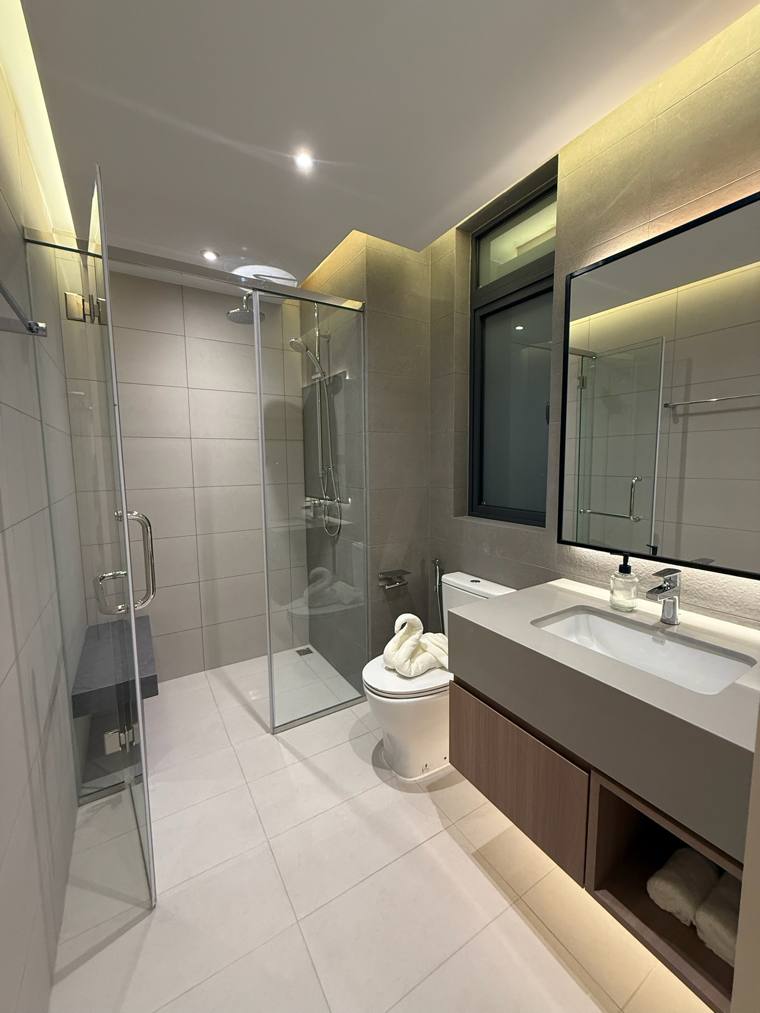
Compact unit · studio style紧凑单位 · 单间风格Unit ringkas · gaya studio
🎁 Package when you book through Kelvin通过 Kelvin 预订的配套Paket jika memesan lewat Kelvin
Terms and conditions apply; the latest package is confirmed by the developer at booking. Ask Kelvin for the current details.条款适用;最新配套以发展商订购时确认为准,请向 Kelvin 查询最新详情。Syarat & ketentuan berlaku; paket terbaru dikonfirmasi pengembang saat pemesanan. Tanyakan Kelvin untuk detail terkini.
👤 Who it suits适合谁Cocok untuk siapa
- People who work in Singapore and want a short, sheltered walk to the checkpoint.在新加坡上班、想要有盖步行到关卡的人。Pekerja di Singapura yang ingin jalan kaki singkat beratap ke pos pemeriksaan.
- Buyers who want a ready-furnished look to copy, or to rent out.想参考现成装修效果、或打算出租的买家。Pembeli yang ingin tampilan siap huni untuk ditiru atau disewakan.
- Families needing 3 to 4 bedrooms.需要 3 至 4 房的家庭。Keluarga yang membutuhkan 3 sampai 4 kamar.
- Investors who want a wide choice, from a studio to a 4-bedroom.想要从单间到 4 房多种选择的投资者。Investor yang ingin banyak pilihan, dari studio sampai 4 kamar.
Confirm tenure and unit availability with Kelvin; a township this close to the border is busy at peak hours.请向 Kelvin 确认地契与可售单位;紧邻关卡的市镇在高峰时段较热闹。Konfirmasi status tanah dan unit tersedia dengan Kelvin; kawasan sedekat ini dengan perbatasan ramai saat jam sibuk.
💰 Before you buy买之前先了解Sebelum membeli
❓ Questions buyers ask买家常问Pertanyaan umum
📅 Book a showroom visit预约看样品屋Jadwalkan kunjungan showroom
Kelvin will arrange the visit, show you the show units and give you the latest available units and package.Kelvin 会帮你安排参观、带你看样品屋,并提供最新的可售单位与配套。Kelvin akan mengatur kunjungan, menunjukkan unit contoh, dan memberi unit tersedia serta paket terbaru.
💬 WhatsApp Kelvin · 011-6198 6228💬 WhatsApp Kelvin · 011-6198 6228💬 WhatsApp Kelvin · 011-6198 6228