Estuari ParkHomes by UEM Sunrise
Freehold terrace homes · Puteri Harbour, Iskandar Puteri永久地契排屋 · 依斯干达公主城 Puteri HarbourRumah teres freehold · Puteri Harbour, Iskandar Puteri
Estuari ParkHomes is a freehold terrace neighbourhood by UEM Sunrise in Laman Estuari, Puteri Harbour (phase 3C1). The homes sit on 22×70 ft lots as double-storey (4 bedrooms, 4 baths) or triple-storey (4 bedrooms, 5 baths) layouts, with ensuite bathrooms, multigenerational features and a linear park, play area and multipurpose court.Estuari ParkHomes 是 UEM Sunrise 在依斯干达公主城 Puteri Harbour Laman Estuari(3C1 期)的永久地契排屋社区。地段 22×70 尺,有双层(4 房 4 浴)与三层(4 房 5 浴)户型,房间附浴室,适合多代同堂,社区有带状公园、游乐区与多功能球场。Estuari ParkHomes adalah lingkungan rumah teres freehold oleh UEM Sunrise di Laman Estuari, Puteri Harbour (fase 3C1). Rumah di lot 22×70 kaki dalam tipe dua tingkat (4 kamar, 4 KM) atau tiga tingkat (4 kamar, 5 KM), dengan KM ensuite, fitur multigenerasi dan linear park, area bermain serta lapangan serbaguna.
📍 What is nearby附近有什么Apa yang ada di sekitar
Distance bands come from the developer’s location map; drive times to the Singapore crossings are calculated live.距离范围取自发展商位置图;到新加坡各关口的车程实时计算。Rentang jarak dari peta pengembang; waktu ke perlintasan dihitung langsung.
| CIQ checkpoint (Sultan Iskandar Building)关卡 CIQ(Sultan Iskandar 大厦)CIQ (Gedung Sultan Iskandar) | — |
| RTS Link – Bukit Chagar stationRTS Link – Bukit Chagar 站RTS Link – stasiun Bukit Chagar | — |
| Second Link (Tuas)第二通道(Tuas)Second Link (Tuas) | — |
| Changi Airport (Singapore)樟宜机场(新加坡)Bandara Changi (Singapura) | — |
| Puteri Harbour International Ferry TerminalPuteri Harbour 国际渡轮码头Terminal Feri Internasional Puteri Harbour | 5–10 km |
| Legoland MalaysiaLegoland MalaysiaLegoland Malaysia | 5–10 km |
| EduCityEduCity 教育城EduCity | 5–10 km |
| Gleneagles Hospital MediniGleneagles Medini 医院RS Gleneagles Medini | 5–10 km |
| Jaya GrocerJaya GrocerJaya Grocer | 5–10 km |
| Second Link (Malaysia–Singapore)第二通道(马新)Second Link (Malaysia–Singapura) | 10–15 km |
| Columbia Asia HospitalColumbia Asia 医院RS Columbia Asia | 10–15 km |
| Senibong Golf ClubSenibong 高尔夫俱乐部Senibong Golf Club | 10–15 km |
Distance bands are from the developer’s location map. The project is far from CIQ and closer to the Second Link; drive times are calculated live and do not include border queues.距离范围取自发展商位置图。项目离关卡较远,离第二通道较近;车程实时计算,不含过关排队时间。Rentang jarak dari peta pengembang. Proyek jauh dari CIQ dan lebih dekat ke Second Link; waktu tempuh dihitung langsung dan tidak termasuk antrean.
🏢 The building外观与项目Bangunan
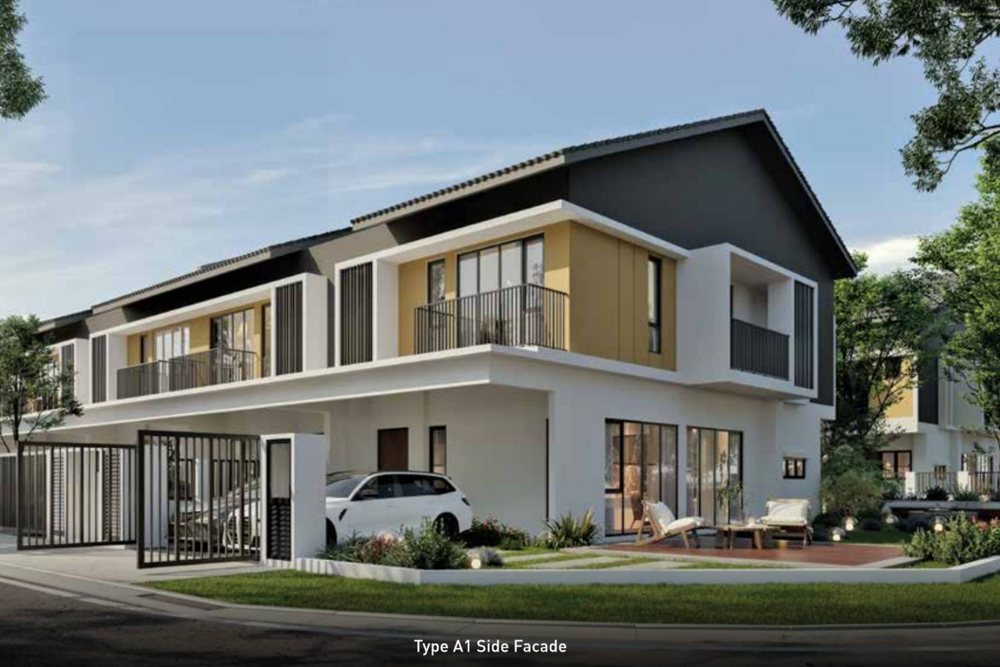
- Freehold terrace homes on 22×70 ft lots: double-storey Types A1 and A2, and triple-storey Type A3-1.永久地契排屋,地段 22×70 尺:双层 A1、A2 型,三层 A3-1 型。Rumah teres freehold di lot 22×70 kaki: dua tingkat Tipe A1 & A2, tiga tingkat Tipe A3-1.
- Flexible open layouts, ensuite bathrooms, multigenerational features and a dedicated laundry room on selected types.开放灵活格局、房间附浴室、适合多代同堂,部分户型有独立洗衣房。Layout terbuka fleksibel, KM ensuite, fitur multigenerasi dan ruang laundry khusus pada tipe tertentu.
- Developer UEM Sunrise (Bandar Nusajaya Development).发展商 UEM Sunrise(Bandar Nusajaya Development)。Pengembang UEM Sunrise (Bandar Nusajaya Development).
🏊 Facilities公共设施Fasilitas
Neighbourhood spaces around the homes.社区内的公共空间。Ruang lingkungan di sekitar rumah.
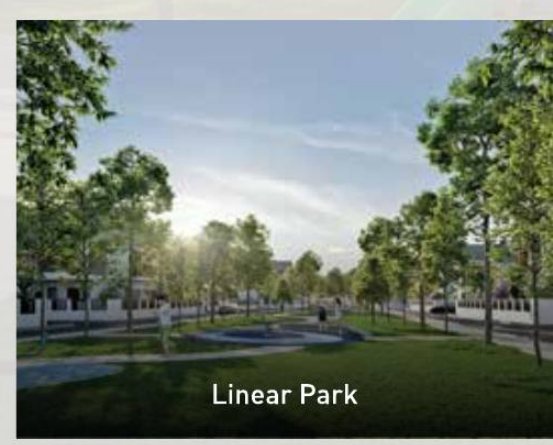
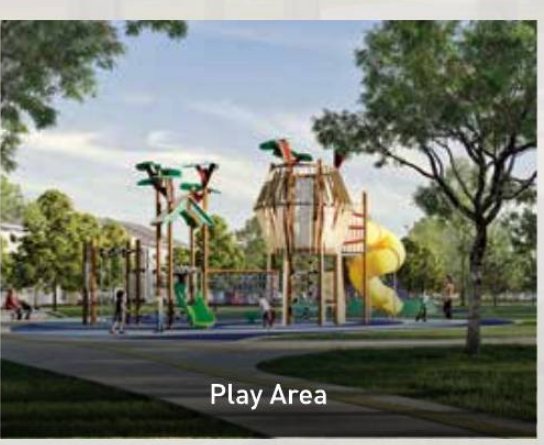
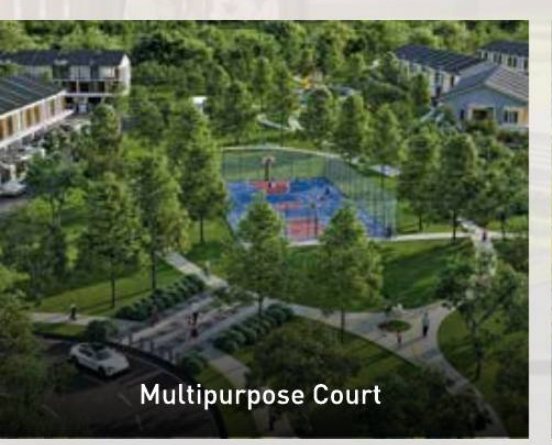
Artist’s impressions.效果图。Ilustrasi.
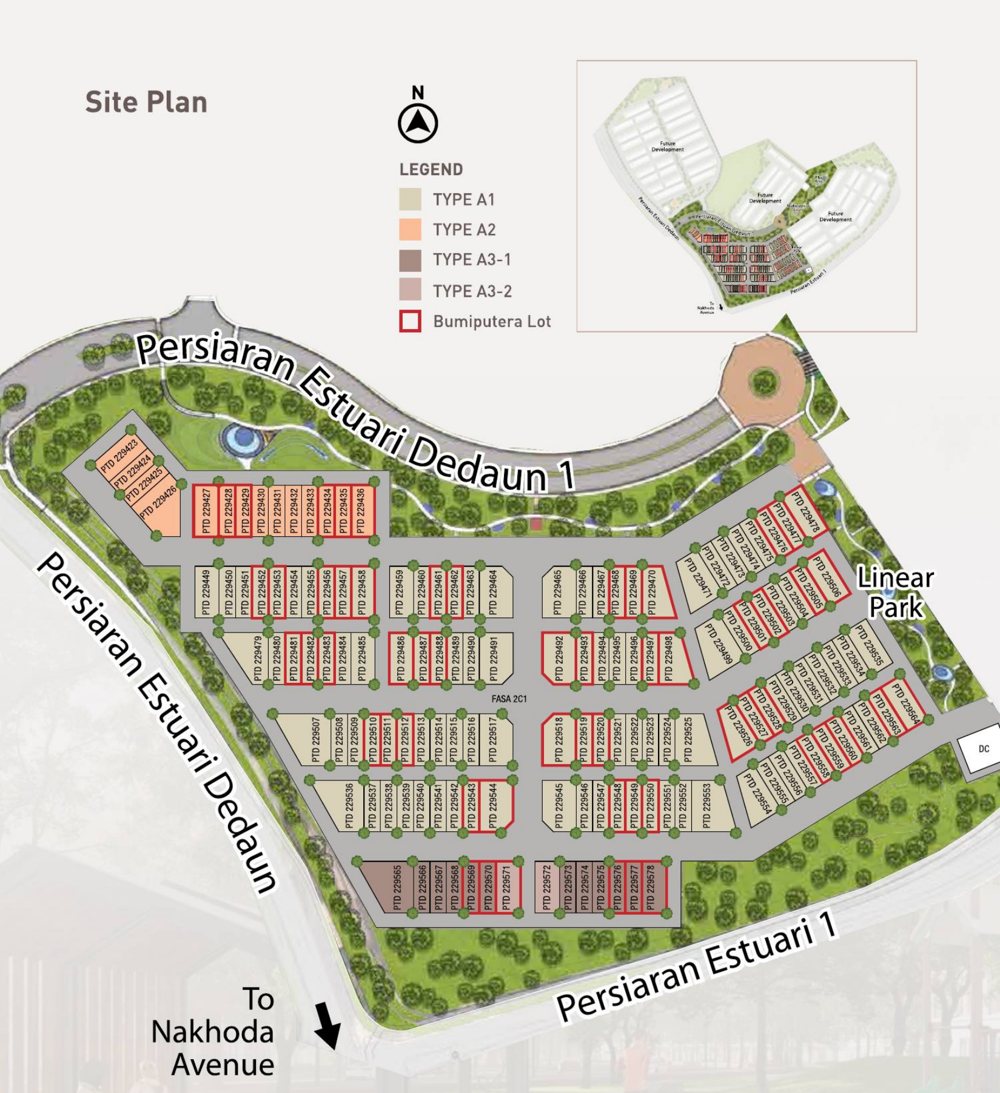
Site plan.总平面图。Denah lokasi.
📐 Layouts & floor plans户型与平面图Tipe unit & denah
Three terrace layouts on 22×70 ft lots.三种排屋户型,地段 22×70 尺。Tiga tipe teres di lot 22×70 kaki.
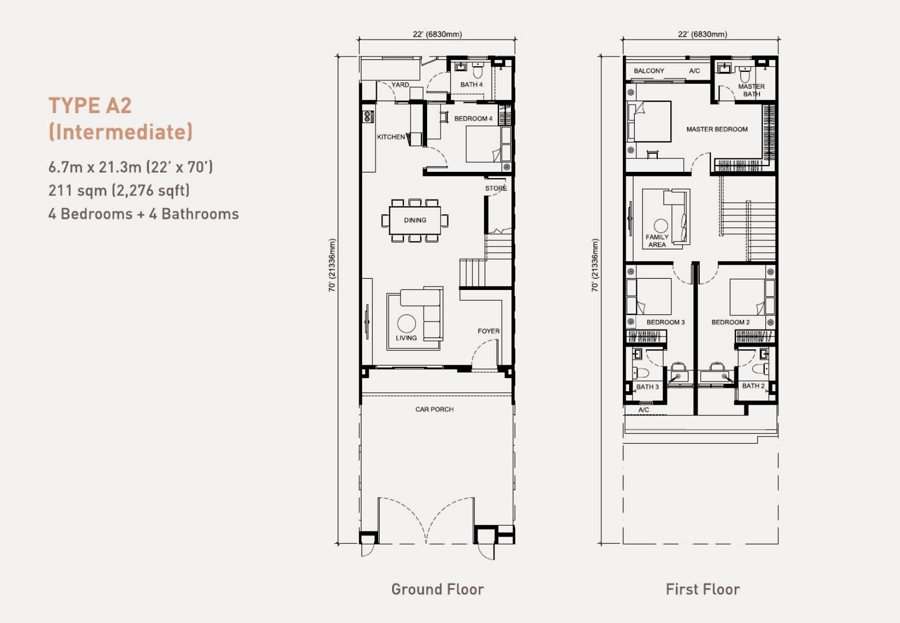
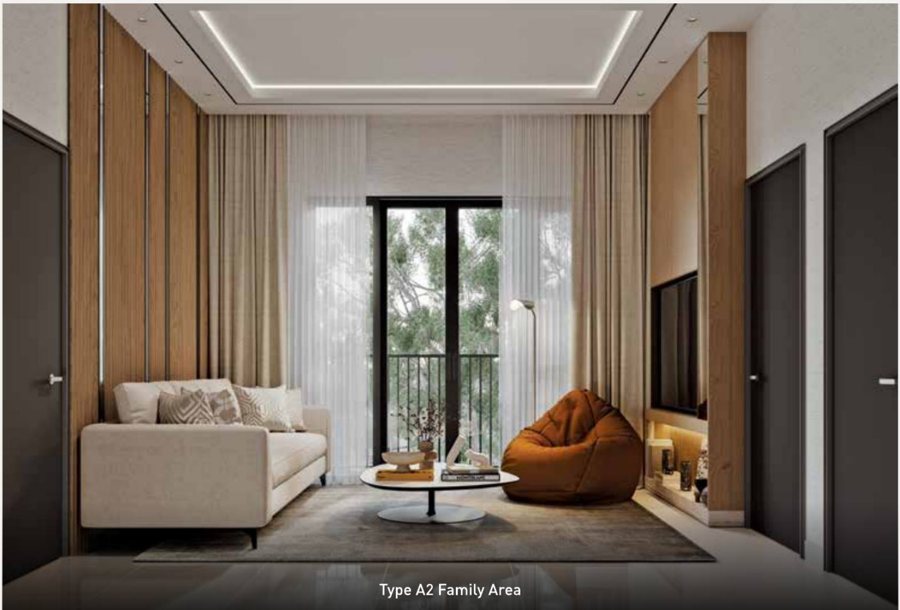
Type A2 · double storeyA2 型 · 双层Tipe A2 · dua tingkat
Master bedroom at the front with a balcony.主卧在前面,带阳台。Kamar utama di depan dengan balkon.
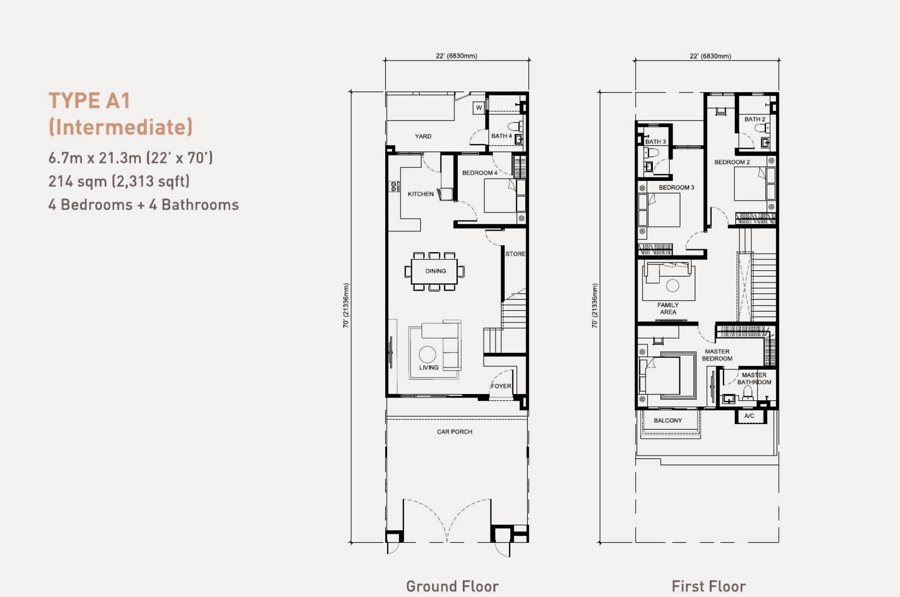
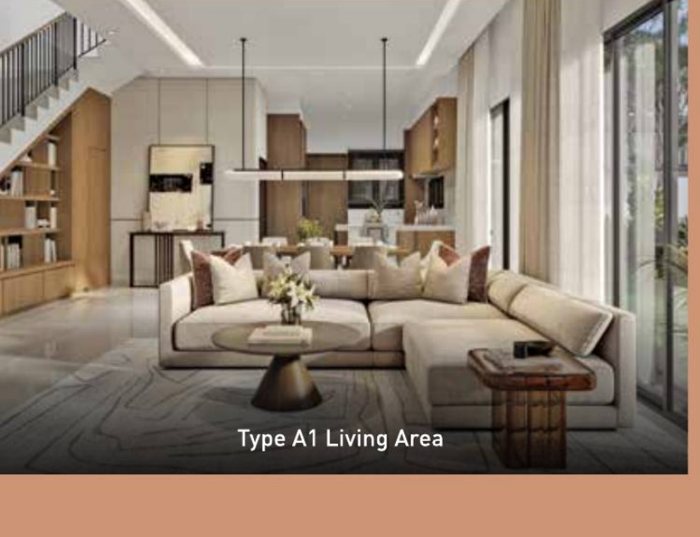
Type A1 · double storeyA1 型 · 双层Tipe A1 · dua tingkat
Ground-floor bedroom and a family area upstairs.楼下一间睡房,楼上家庭厅。Kamar di lantai dasar dan ruang keluarga di atas.
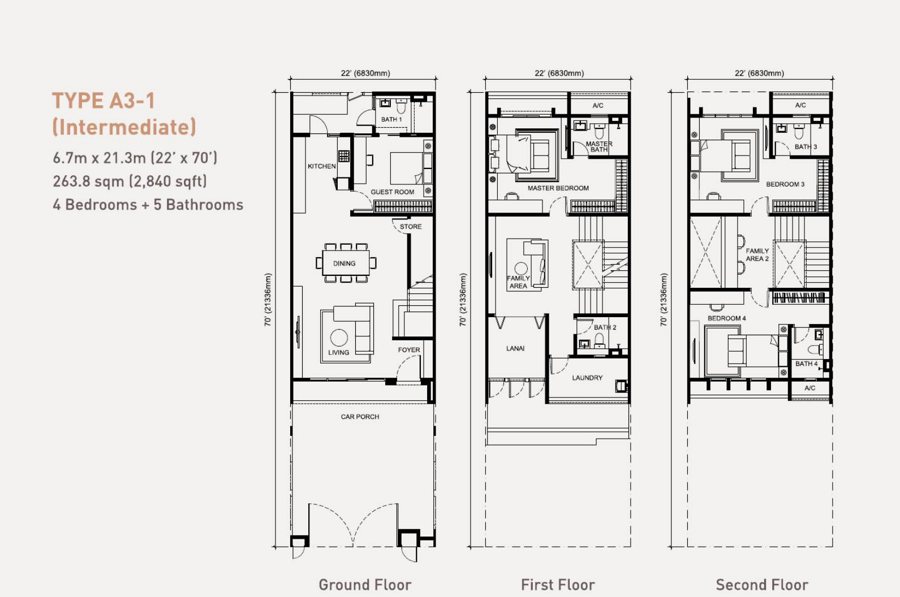
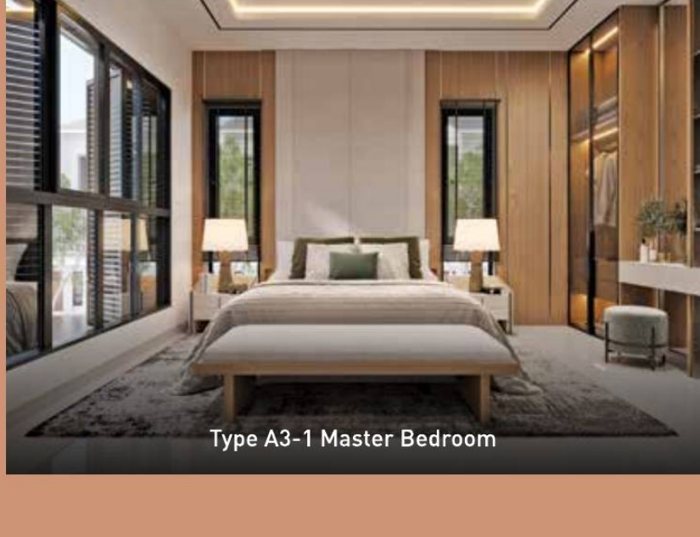
Type A3-1 · triple storeyA3-1 型 · 三层Tipe A3-1 · tiga tingkat
Three storeys with a guest room, laundry room and two family areas.三层,有客房、洗衣房与两个家庭区。Tiga tingkat dengan kamar tamu, ruang laundry dan dua area keluarga.
Floor plans are indicative. Show-unit photos are for reference; fittings follow the sale and purchase agreement.平面图仅供参考;示范单位照片仅供参考,装修配套以买卖合约为准。Denah hanya indikatif. Foto unit contoh hanya referensi; perlengkapan mengikuti perjanjian jual beli.
🛋️ Inside the homes🛋️ 室内效果🛋️ Di dalam rumah
Interior design renders (artist’s impressions).室内设计效果图。Render desain interior (ilustrasi).
Interior室内Interior
🎁 Package when you book through Kelvin通过 Kelvin 预订的配套Paket jika memesan lewat Kelvin
Terms and conditions apply; the latest package is confirmed by the developer at booking. Ask Kelvin for the current details.条款适用;最新配套以发展商订购时确认为准,请向 Kelvin 查询最新详情。Syarat & ketentuan berlaku; paket terbaru dikonfirmasi pengembang saat pemesanan. Tanyakan Kelvin untuk detail terkini.
👤 Who it suits适合谁Cocok untuk siapa
- Families who want a freehold landed home in Puteri Harbour, Iskandar Puteri.想在依斯干达公主城 Puteri Harbour 买永久地契有地住宅的家庭。Keluarga yang ingin rumah landed freehold di Puteri Harbour, Iskandar Puteri.
- People who use the Second Link to Singapore.经第二通道去新加坡的人。Orang yang memakai Second Link ke Singapura.
- Parents with children at EduCity schools.孩子在 EduCity 上学的家长。Orang tua dengan anak di sekolah EduCity.
- Families who want a terrace home with 4 to 5 bedrooms.想要 4 至 5 房排屋的家庭。Keluarga yang ingin rumah teres 4–5 kamar.
Not ideal if you cross through CIQ every day.如果你每天经关卡(CIQ)过关,这里不太适合。Kurang cocok jika Anda melewati CIQ setiap hari.
💰 Before you buy买之前先了解Sebelum membeli
❓ Questions buyers ask买家常问Pertanyaan umum
📅 Book a showroom visit预约看样品屋Jadwalkan kunjungan showroom
Kelvin will arrange the visit, show you the show units and give you the latest available units and package.Kelvin 会帮你安排参观、带你看样品屋,并提供最新的可售单位与配套。Kelvin akan mengatur kunjungan, menunjukkan unit contoh, dan memberi unit tersedia serta paket terbaru.
💬 WhatsApp Kelvin · 011-6198 6228💬 WhatsApp Kelvin · 011-6198 6228💬 WhatsApp Kelvin · 011-6198 6228